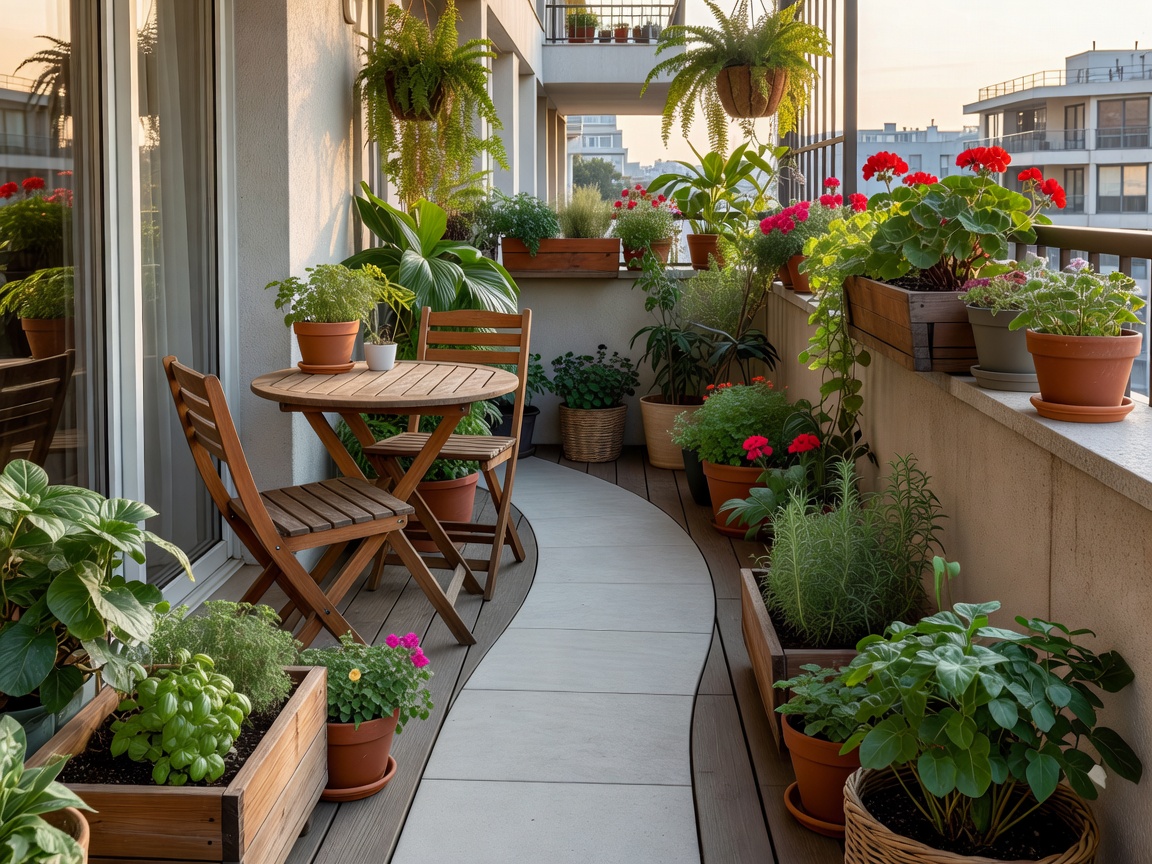
Measure the real footprint
Record the usable length and width, door swing, threshold, drains, taps, railing position and any fixed storage. Mark areas that cannot be blocked. Include the space needed to open doors and retrieve items. A simple sketch on paper is enough. Label the measurements and note where the balcony narrows, slopes or changes level. Do not assume the visible floor area is all available for containers.
Measure proposed furniture and containers before buying. Allow room to reach each plant for watering, pruning and inspection. A compact seat may work better than several small pieces that fragment the route. Keep an unobstructed path to the door and respect shared access and building rules.
Map orientation, sun and shade
Note where direct sunlight falls at different times, then repeat the observation as seasons change. A compass direction is a useful prompt, not a full light assessment. Nearby buildings, trees, balcony slabs, glazing and reflective surfaces affect exposure. Record how long plants receive direct light and whether heat accumulates against a wall. Choose plant species based on their stated needs rather than a simplistic “sunny balcony” label.
Place light-demanding plants where they receive suitable exposure without shading every lower container. Put plants that tolerate more shade in the less bright areas. Consider seasonal changes: a corner in full sun during one part of the year may become shaded later.
Read wind and privacy
Observe wind direction and strength from more than one visit. Upper floors and exposed corners can experience stronger gusts. Place stable, appropriately sized containers where they do not create a hazard. Grouping can reduce exposure, but avoid creating an unsecured barrier or a sail. Do not attach screens or planters to railings without permission and suitable professional guidance.
For privacy, use plant height and spacing without blocking light, drains or neighbour access. A narrow arrangement of upright plants may be more efficient than a broad dense screen. Consider seasonal foliage and the mature size of each plant. Confirm that any installation meets building requirements.
Use a layered placement framework
Try this sequence as a planning prompt: EDGE → TALL PLANTS → MID-LAYER → LOW PLANTS → ACCESS. Tall containers can define a boundary, but keep them stable and away from routes. Mid-height plants add density without covering every view. Low pots and ground-level crops belong where they remain reachable. Access is not leftover space; it is part of the design.
On a narrow balcony, use one long trough along a suitable wall and reserve the opposite side for circulation. In a corner layout, group containers by light and water needs, leaving the centre open. For a balcony with a door at one end, keep the door swing and an approach route clear; place seating at the far end only if it remains easy to reach.
Place containers and seating with maintenance in mind
Do not place a container where it blocks a drain, hides a defect or makes watering difficult. Check where excess water flows. Keep tools and watering cans secure and accessible. Consider whether furniture can move for cleaning or seasonal changes. Leave enough room to inspect leaves and prune without leaning over the edge.
Container size, material and filled weight vary. Include wet growing media and retained water in any assessment, and consult the building owner, property manager, engineer or relevant authority about capacity and restrictions. This guide is not structural advice. Avoid concentrating heavy items in one area until the applicable conditions have been verified.
Good for
First-time balcony gardeners, narrow apartment balconies, renters planning reversible layouts and anyone combining a small seating zone with plants.
What to know
Measure on site. Verify balcony capacity and building requirements before adding substantial loads, fixtures or screens. Keep exits, drains and required access clear. Actual sunlight, wind and plant needs change through the year.
Related field guides
Need a practical starting point?
Send a question about balcony measurements or layout priorities.
Contact the atlas